MF / 04.02
Accessibility & Welcome
Accessibility and Hospitality in Older Sanctuaries
How church boards can make older sanctuaries more accessible with dignity: barriers to spot, quick wins, capital projects, and where the law actually lives.
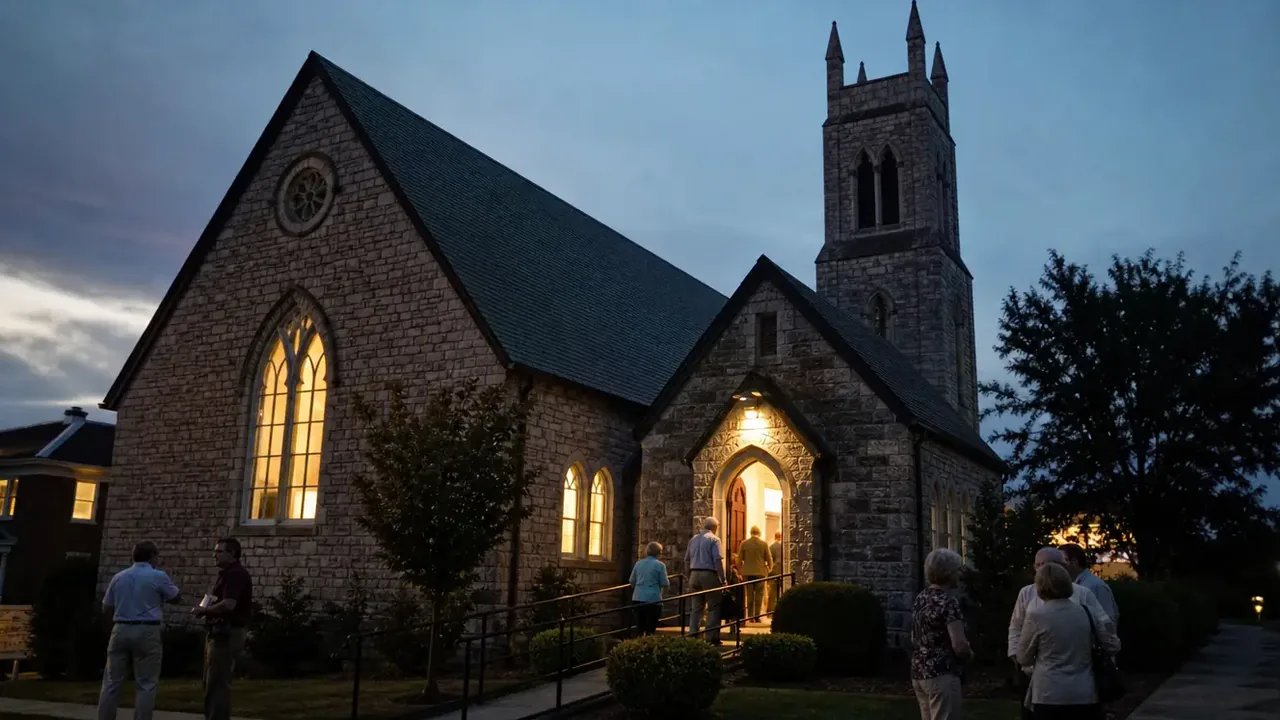
Every older church building tells two stories at once. The first is the one we love to tell: the sacrifices of the founding generation, the timber and stone, the windows given in memory of people whose descendants still sit beneath them. The second story is quieter, and it is told by the people who stopped coming. The widow who can no longer manage the front steps. The veteran who wheels in the side door, past the garbage bins, and sits alone at the back because there is nowhere else his chair fits. The family that visited once, discovered the only washroom was down a steep basement stair, and never came back.
Most boards do not need convincing that this matters. What they need is a way to see their own building honestly, because the people who have worshipped in a space for forty years have long since stopped noticing its barriers, and a framework for deciding what to do first when the wish list is long and the budget is not.
We want to offer both, and to start with a reframe: accessibility is not fundamentally a compliance project. It is hospitality. It is the difference between a building that says "you may attend if you can manage it" and one that says "we prepared for you before you arrived." Compliance questions are real and we will point you to the right doors for them, but if your committee starts with the law, you will do the minimum. If you start with dignity, you will do the right things in the right order, and the legal questions will get answered along the way.
Walk Through as a Guest
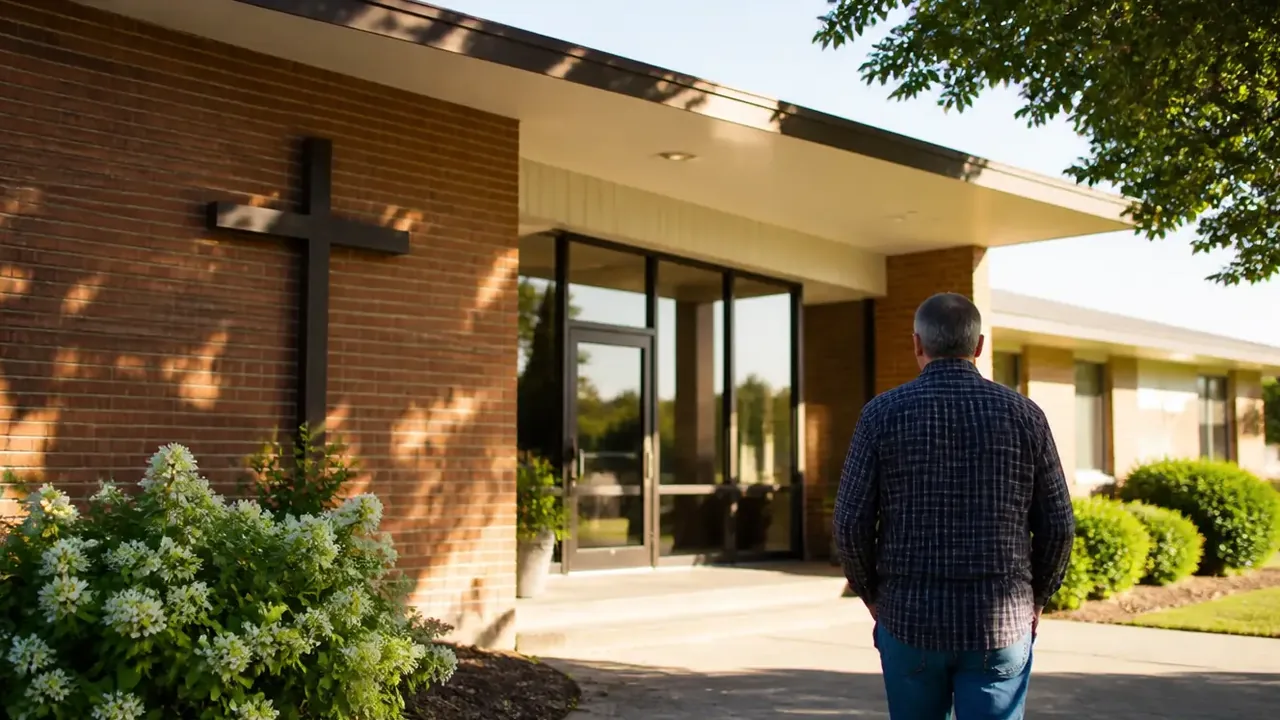
Before any motion is drafted, do this: assemble three or four people (ideally including someone who uses a mobility device, or a member willing to spend the morning in a borrowed wheelchair) and arrive at your building the way a first-time visitor would. Park where a visitor parks. Enter where the sign points. Try to do everything a member does on a Sunday: hang a coat, find a seat with family, hear the sermon, read the bulletin, receive communion or its equivalent in your tradition, use a washroom, get a coffee afterward, and leave.
Take notes without editorializing. Not "the ramp situation," but "there are steps at every entrance; the accessible route is through the kitchen; the washroom door requires two hands and a shoulder." This exercise pairs naturally with a broader volunteer facilities audit, but the guest walk-through has a different spirit: you are not inspecting a building, you are experiencing a welcome, or the absence of one.
The Barriers Older Buildings Share
Congregations are often relieved to learn their building's problems are not unique failures but common inheritances. Sanctuaries built before accessibility was anyone's design brief tend to share a familiar list:
- Steps at every entrance, often a full flight, because the sanctuary was raised above grade for light, drainage, or grandeur.
- Chancel or platform steps, which quietly exclude people from reading scripture, singing in the choir, being married, or serving: participation, not just attendance.
- Narrow doorways and vestibules that predate wheelchairs, walkers, and strollers alike.
- The basement fellowship hall, where the entire social life of the congregation happens down a staircase.
- No accessible washroom on the worship level, which for many older members is the single fact that decides whether they attend.
- Heavy doors, dim stairwells, uneven thresholds, and pew platforms that create a step where no one expects one.
Naming these plainly in a written inventory is the first deliverable your accessibility effort should produce. It turns a vague unease into an agenda.
Quick Wins Before Capital Projects
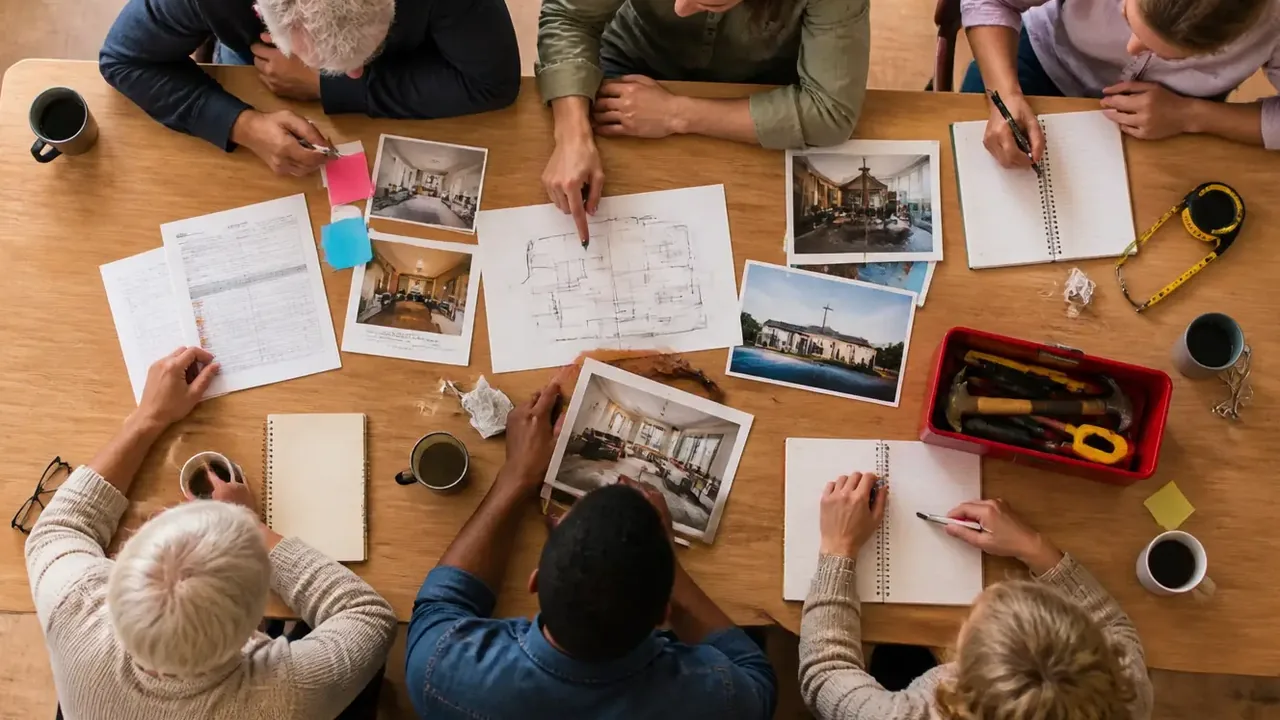
Not everything requires a campaign. In most buildings there is a list of improvements a property chair and a Saturday crew can deliver within an ordinary budget line, and doing them promptly builds the congregation's confidence that this effort is real:
- Reserve and sign the closest parking, and keep the accessible route shoveled, salted, and lit. In much of the US and Canada, winter is itself an accessibility barrier.
- Add sturdy handrails where stairs must remain, on both sides where possible.
- Adjust door hardware and closers so doors can be opened with one hand and less force; lever handles over knobs.
- Print large-print bulletins and hymn sheets every week, unasked, and say so in the announcements.
- Improve lighting at stairs, thresholds, and the lectern, and add high-contrast edge marking on steps.
- Provide an assistive listening system and, just as important, teach the sound volunteers to keep it working and the greeters to offer it warmly.
- Create wheelchair positions within the congregation, not just a gap at the back. Removing a pew section or shortening a pew so someone can sit beside their family, in the middle of the assembly, is one of the most powerful signals a church can send. If you are already rethinking seating layout or counting places, fold this into your work on measuring sanctuary capacity.
None of these replace the larger projects. They are the down payment that proves intent.
Careful Spaces' common-area walkthrough offers practical prompts for checking furniture, walking routes and everyday activities with older visitors in mind.
Ramps, Lifts, and Elevators: The Capital Conversation
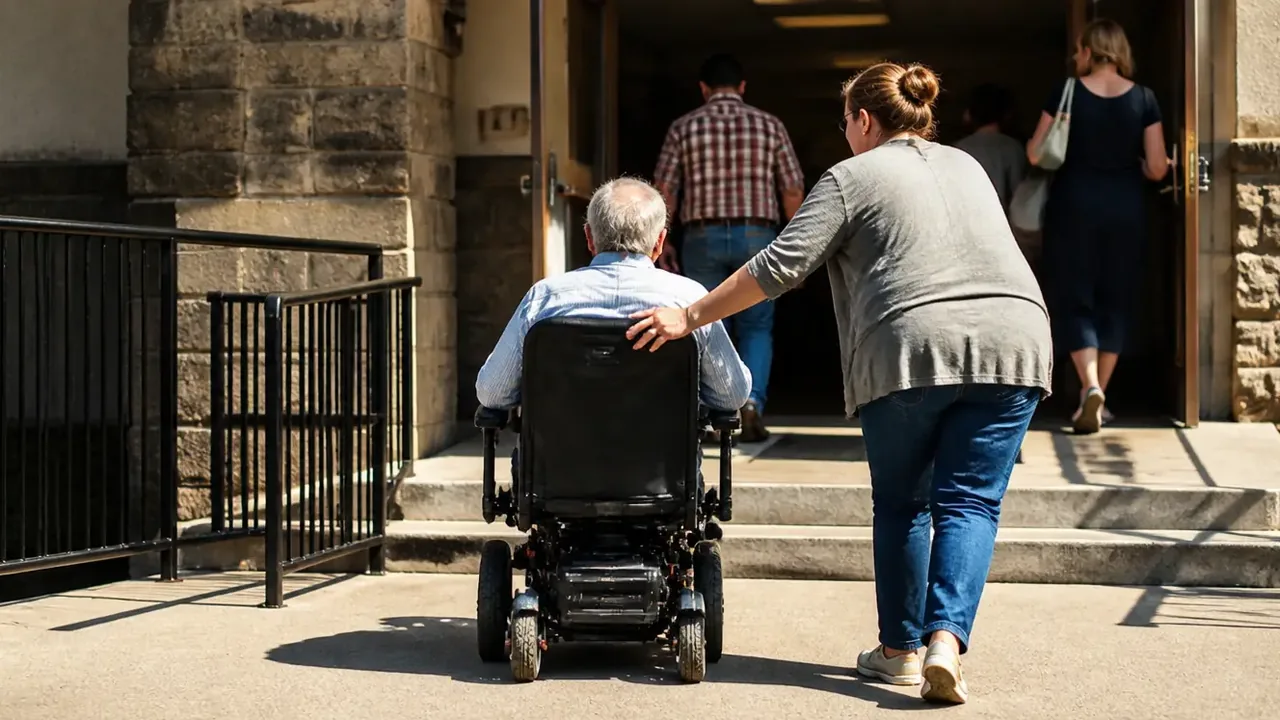
Sooner or later the committee arrives at the big items: a ramp at the main entrance, a lift or elevator to the basement hall, an accessible washroom on the worship level, a gently regraded entry. These are genuine design and construction projects, and this is where we urge restraint about specifics. Slopes, landings, clearances, and structural questions have technical answers that vary by jurisdiction and by building, and folklore is not a substitute for professionals. Requirements vary by jurisdiction. Your local building officials and your fire marshal or authority having jurisdiction are the final word, and a design professional is your translator. Our guide on funding a renovation speaks to how congregations pay for exactly this kind of project, and accessibility projects are, in our experience, among the easiest cases to make: people give readily to open doors for their own parents and grandchildren.
One principle we will state without hesitation: whenever it is feasible, make the accessible entrance the main entrance, or as close to it as the building allows. A ramp to a side door past the dumpsters technically admits a wheelchair; it does not extend a welcome. Dignity is a design criterion.
Hearing, Sight, and the Barriers Nobody Sees
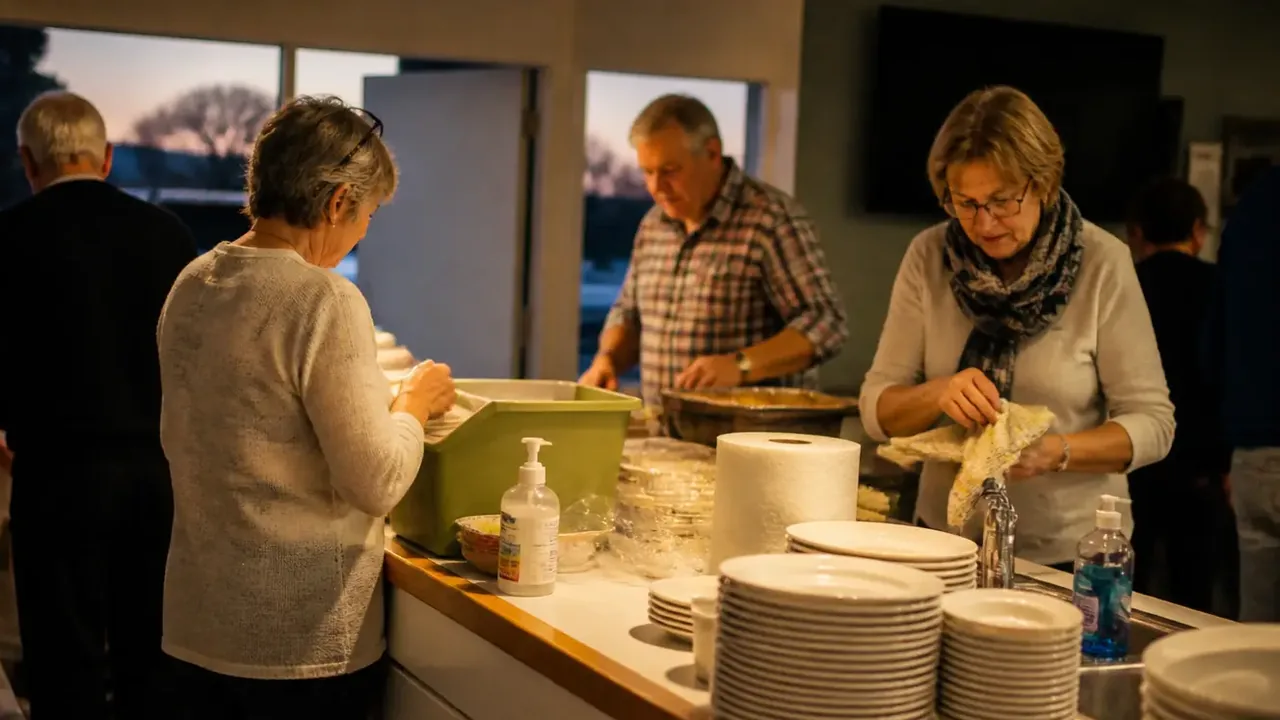
Mobility is the most visible dimension of accessibility, but in an aging congregation it may not be the largest. Hearing loss is widespread and mostly invisible, and a church that installs a lift while its sound system garbles the sermon has solved the smaller problem. Give the same committee attention to assistive listening, clear amplification, and readable print that you give to ramps. Consider sight lines for lip reading, glare from windows behind the lectern, and whether your projected text is genuinely legible from the back pew on a bright morning. Ask, in a survey or from the front, what people struggle to hear and see; the answers are usually humbling and cheap to fix.
What the Law Says: and Where to Actually Read It
Boards deserve straight talk here, so here it is: do not run your accessibility decisions on hearsay. In the United States, houses of worship have a particular legal position under the Americans with Disabilities Act that is frequently summarized incorrectly in both directions. Some boards believe they are wholly exempt from everything, others believe every rule applies to them identically, and neither folklore should drive a board decision. Read the actual guidance at ADA.gov and, for design standards and technical guidance, the U.S. Access Board, and bring questions to a professional who works with religious properties. Remember too that other layers (state and local codes, and any non-worship uses of your building such as a daycare or polling place) can carry their own obligations.
In Canada, there is no single national rulebook for this: accessibility law varies province by province, alongside building codes and human-rights legislation, so your starting point is your provincial framework and your local authority having jurisdiction. Organizations such as the Rick Hansen Foundation offer Canadian resources focused on accessibility in the built environment that many congregations have found useful for orientation.
Our rule for committees is simple: never write "the law requires" or "we're exempt" in a motion unless the sentence came from an official source or a qualified professional, not from a member's recollection.
Making It Permanent
The failure mode of church accessibility work is the burst: a flurry of improvements after one painful incident, then a decade of drift. Guard against it structurally. Give accessibility a standing home (a named person or subcommittee reporting to the board, in whatever form your polity prefers) and put a recurring accessibility review into the annual calendar alongside the budget and the insurance renewal. Revisit the guest walk-through every few years with fresh eyes, because buildings settle, doors sag, and congregations change.
And tell the congregation why. This work goes faster and is funded more gladly when it is framed from the front as what it is: not a code obligation grudgingly met, but the congregation deciding, deliberately, that the oldest story its building tells, everyone is welcome here, will be true at the door and not just in the bulletin.